NON Destructive Test
FLAW DETECTION of industrial parts and welded structures (internal and surface defects) in the laboratory or on site
VISUALY INSPECTION OF WELDED OR OTHER PART
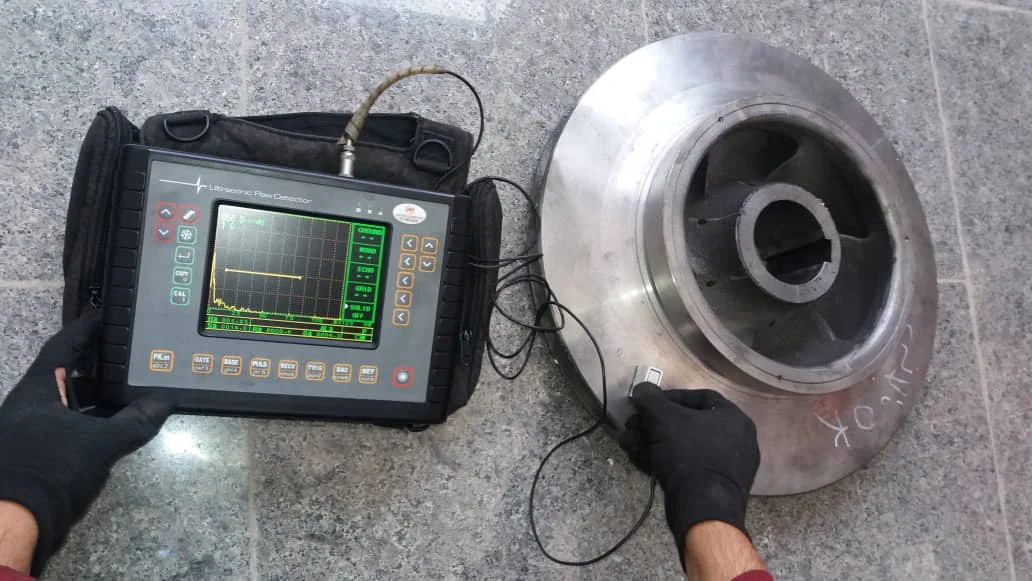
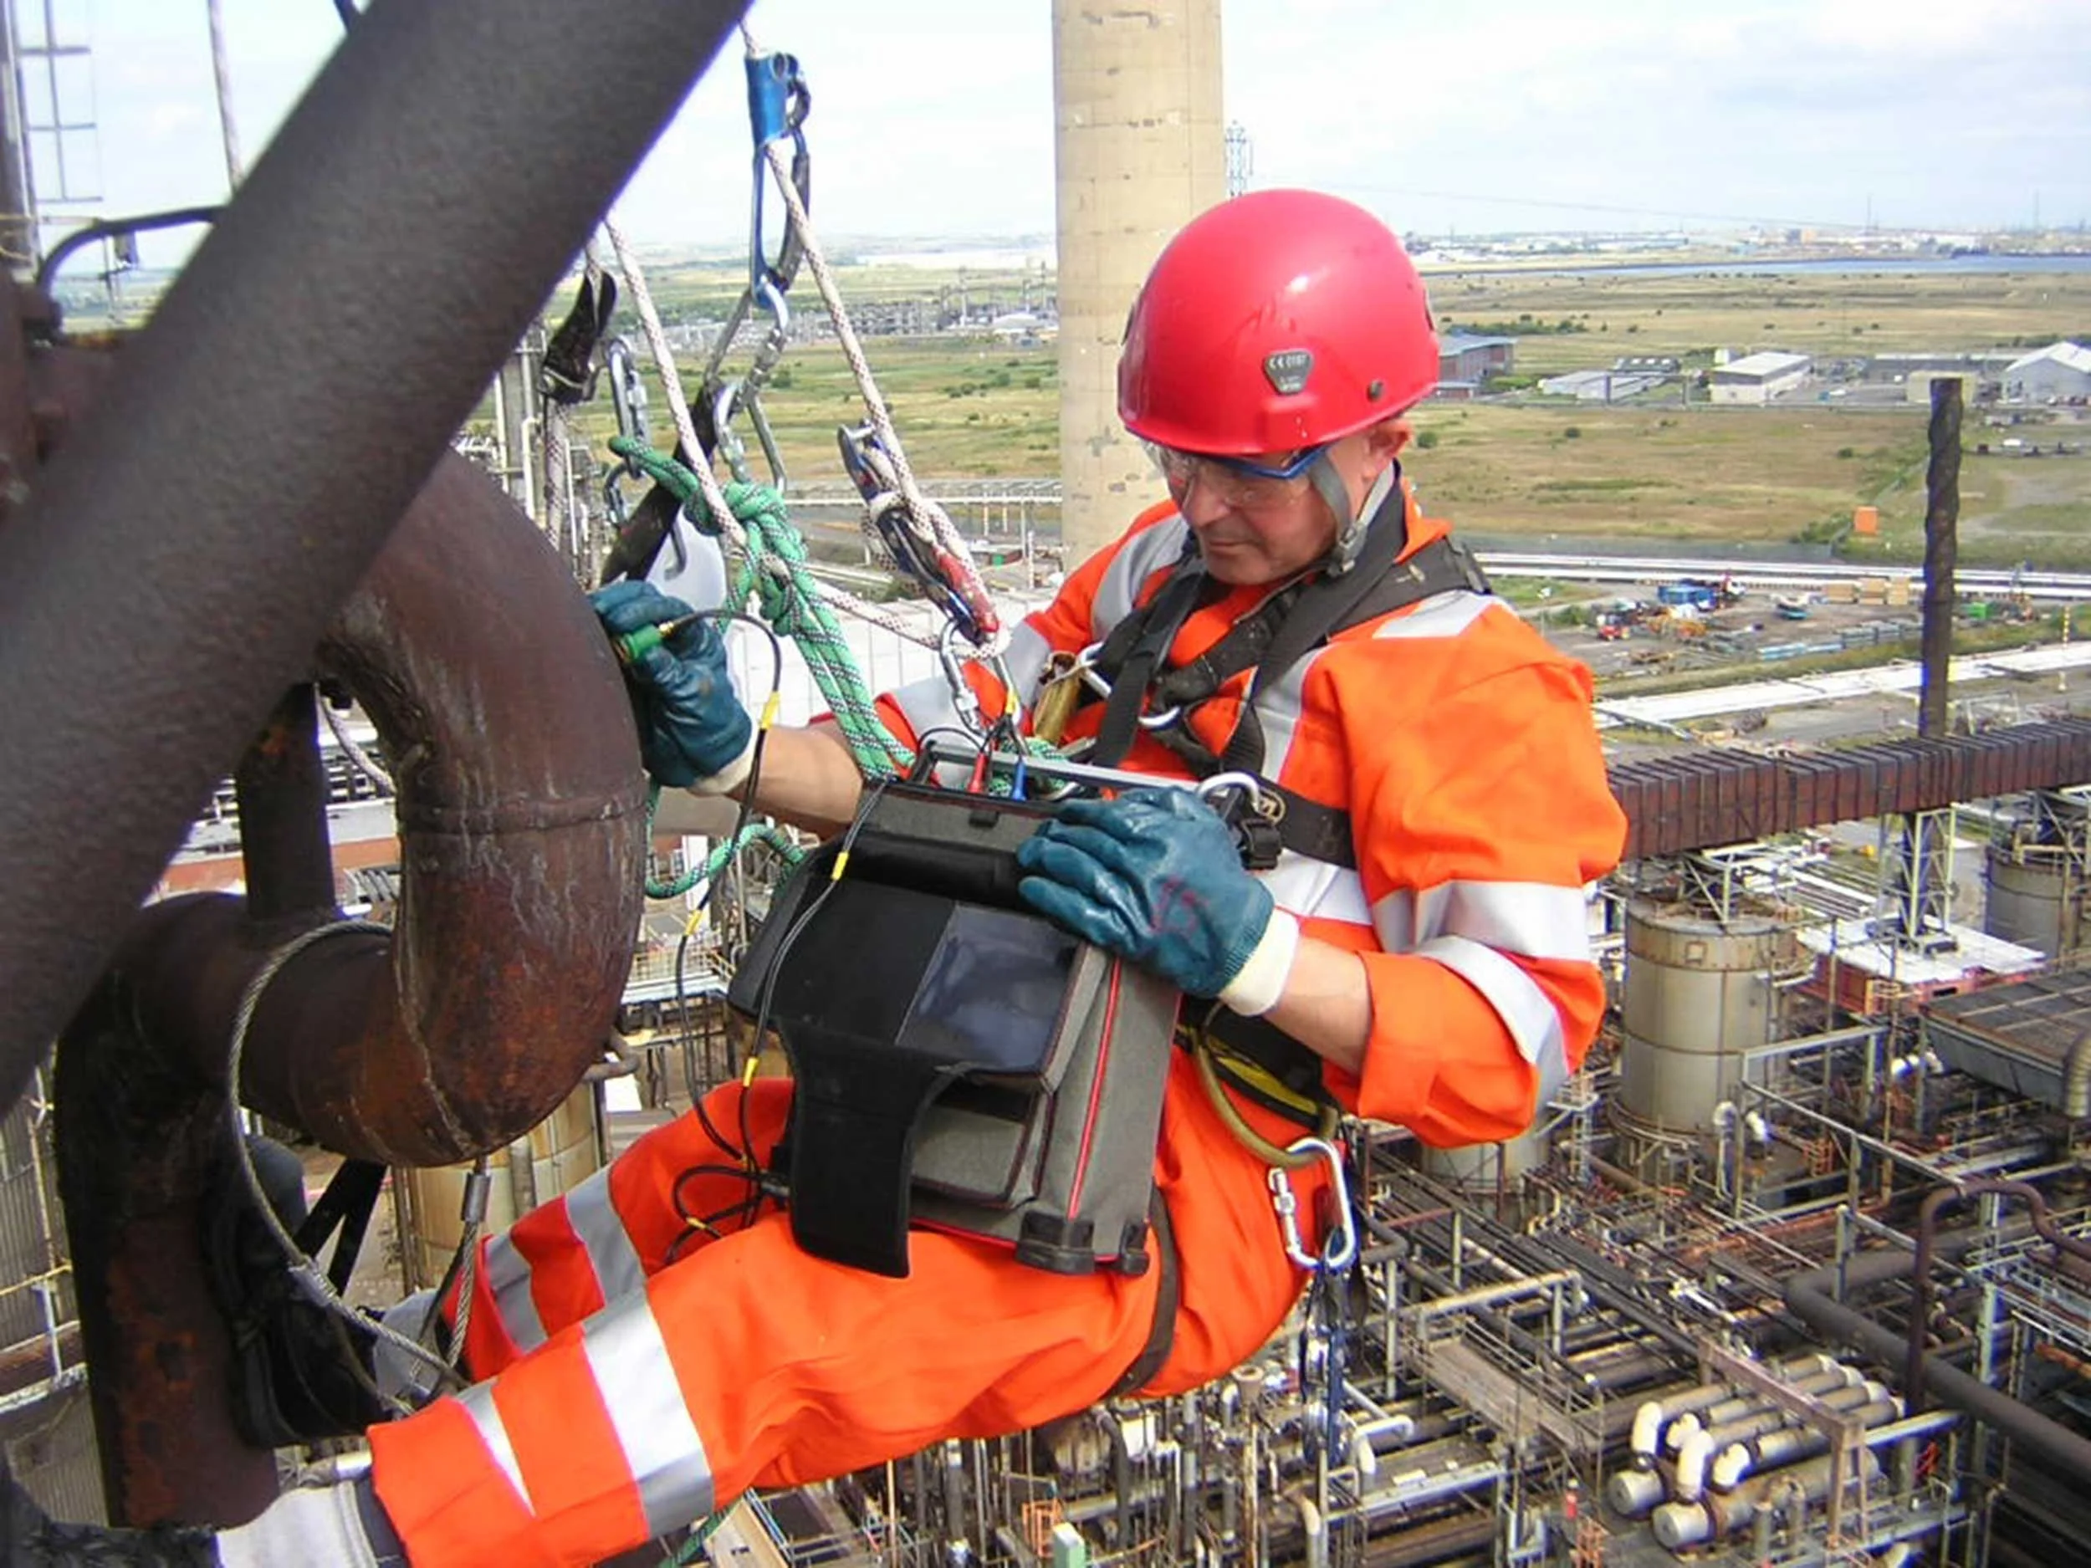
Ultrasonic inspection and detection of internal defects of welded or cast or forged and rolled parts, etc. Thickness measurement by ultrasonic method
Inspection of metal surface defects by magnetic particle test using two UV fluorescent and white contact methods
Inspection of metal surface defects with penetrant liquid test
Radiography and interpretation of radiographic films
Inspection of coating ( thickness & quality ) and sandblasting and paint adhesion test ( cross cut )
Determining the type of coating and its thickness, including galvanized, chromize, phosphorize, anodize, etc
Holiday test or coating and insulation pore detector
Torque meter and pre-tightening force of bolts and nuts
Inspection and testing of all stages of construction of piping and pressure vessels (fit-up and assembly, welding, etc.)